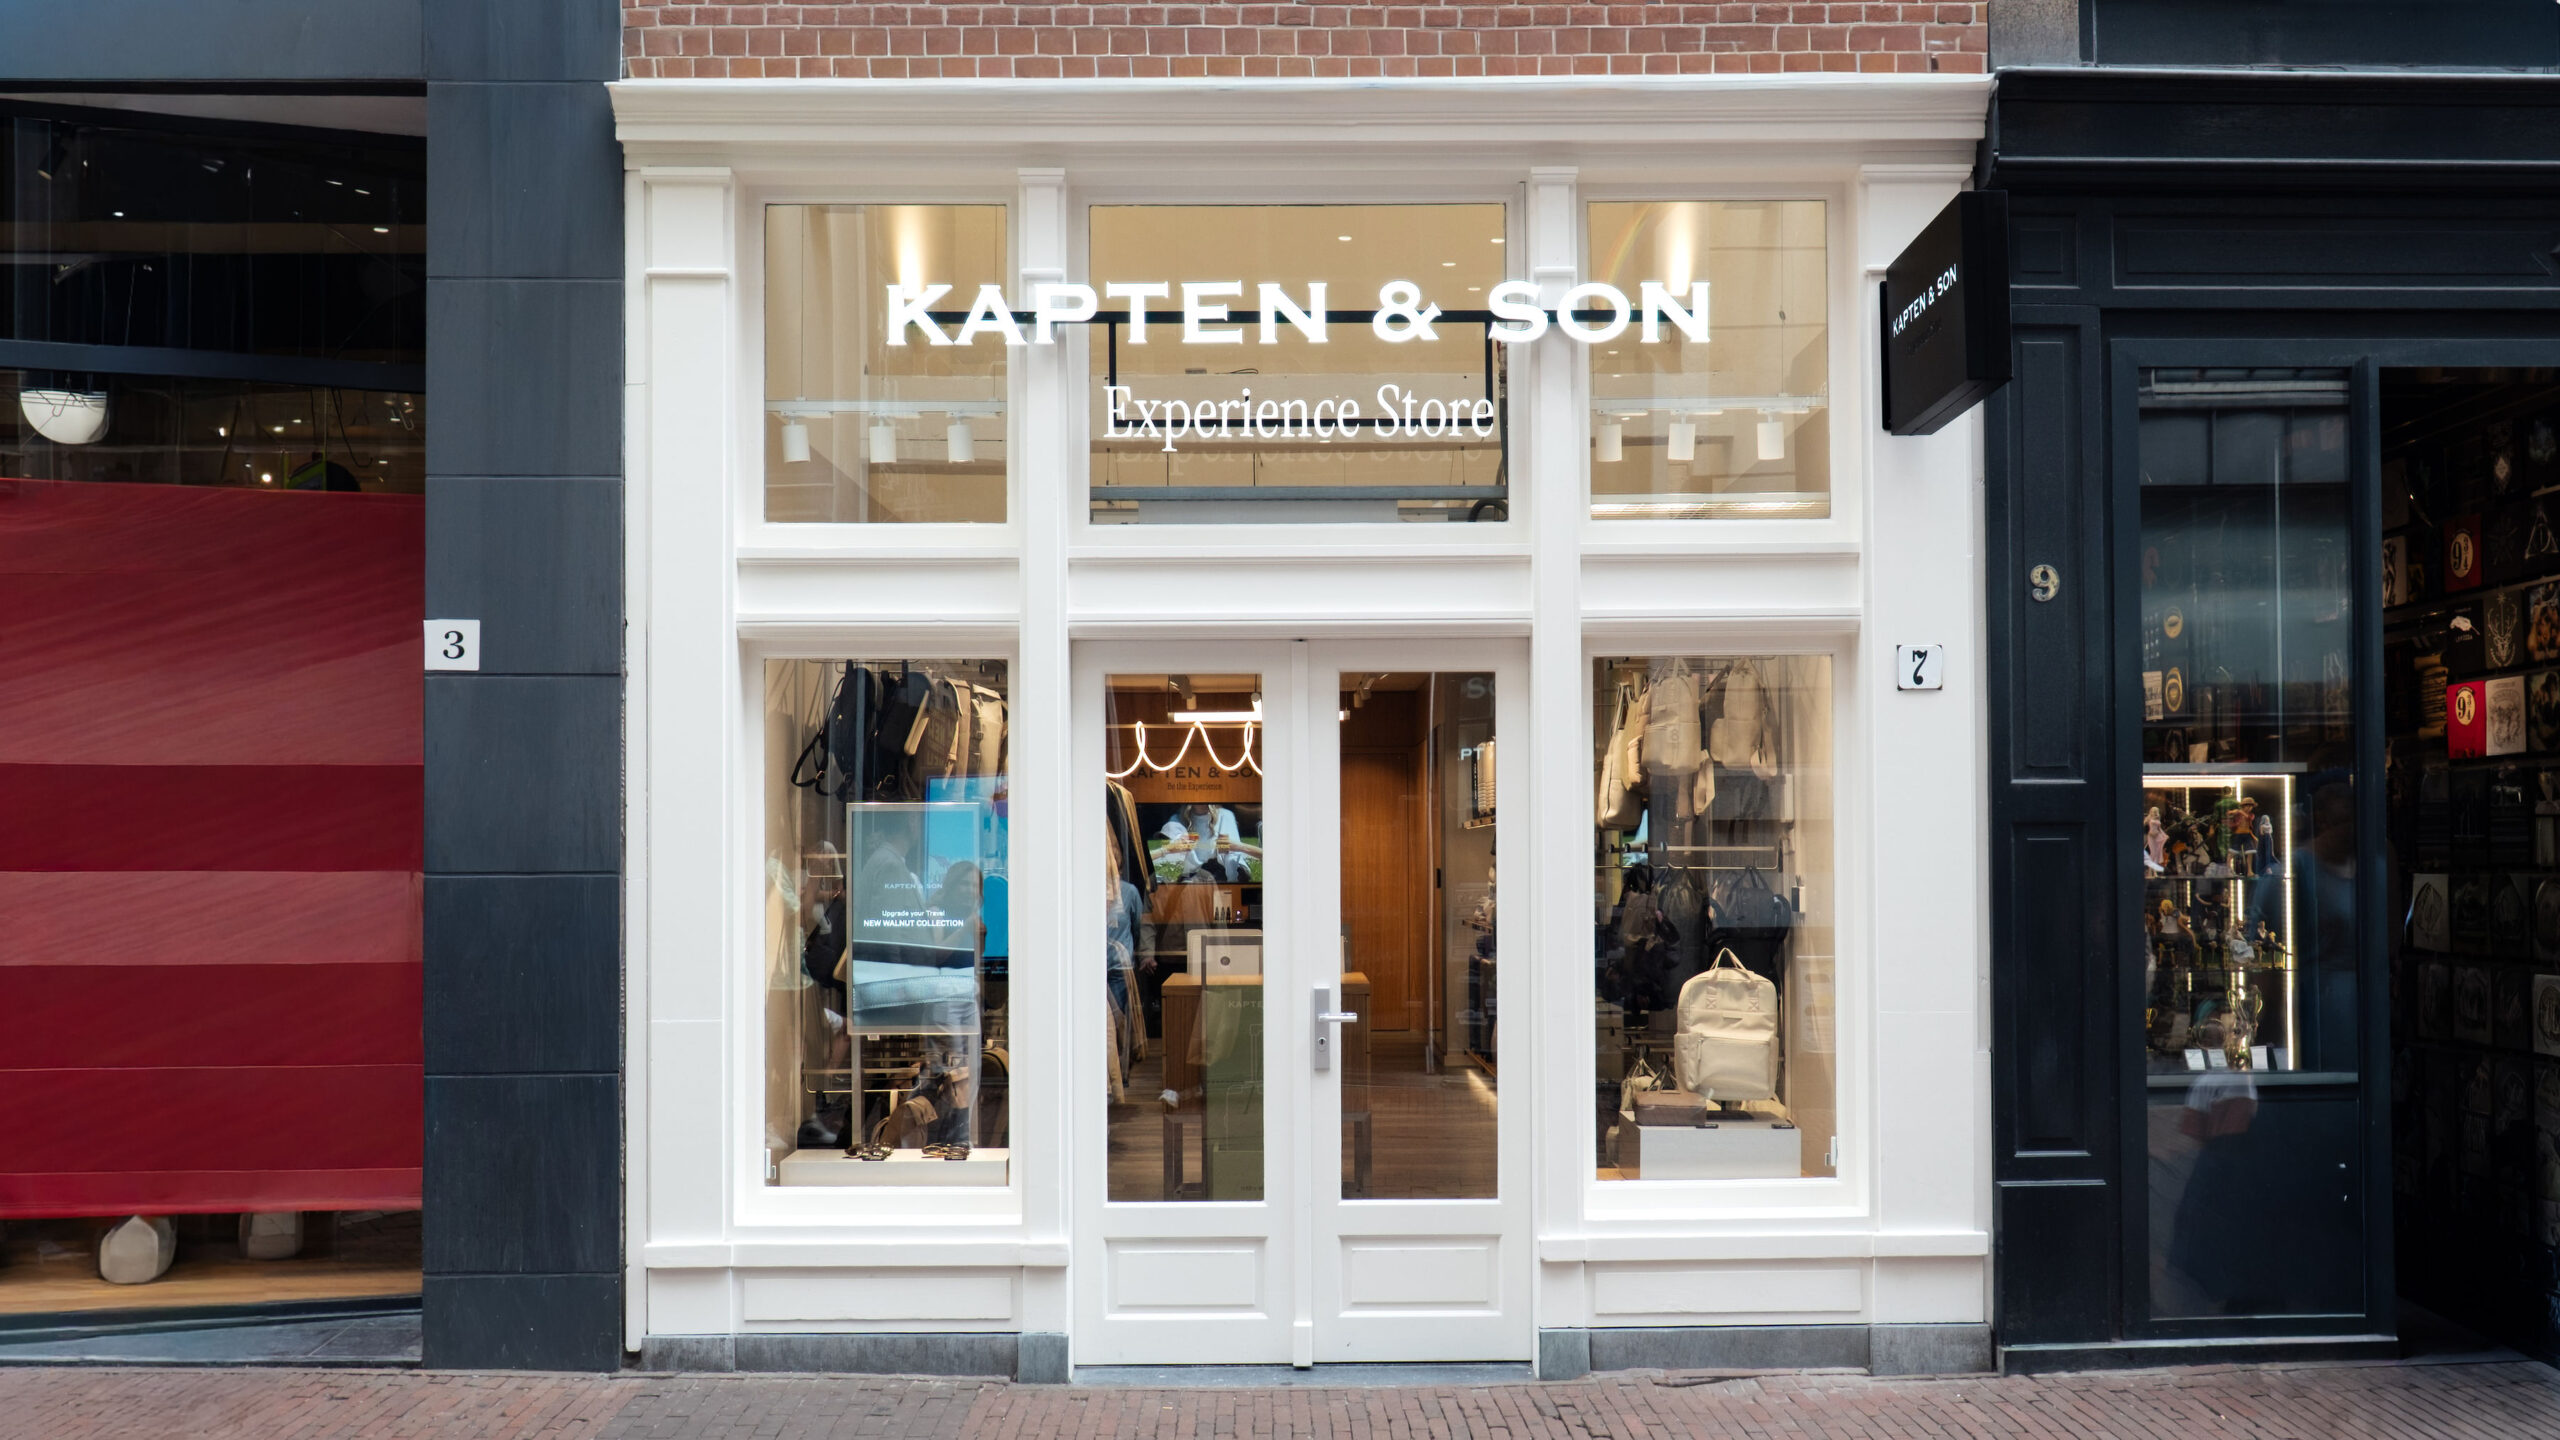
Kapten & Son Amsterdam: Historic architecture as part of the brand world
Düsseldorf, July 2026
The Düsseldorf-based architectural firm managed the project comprehensively, from site analysis and design through to detailed planning and implementation. The result is a store that brings the Kapten & Son identity to life in a physical space while simultaneously highlighting Amsterdam’s distinctive architecture.
Retail Design in Historic Buildings
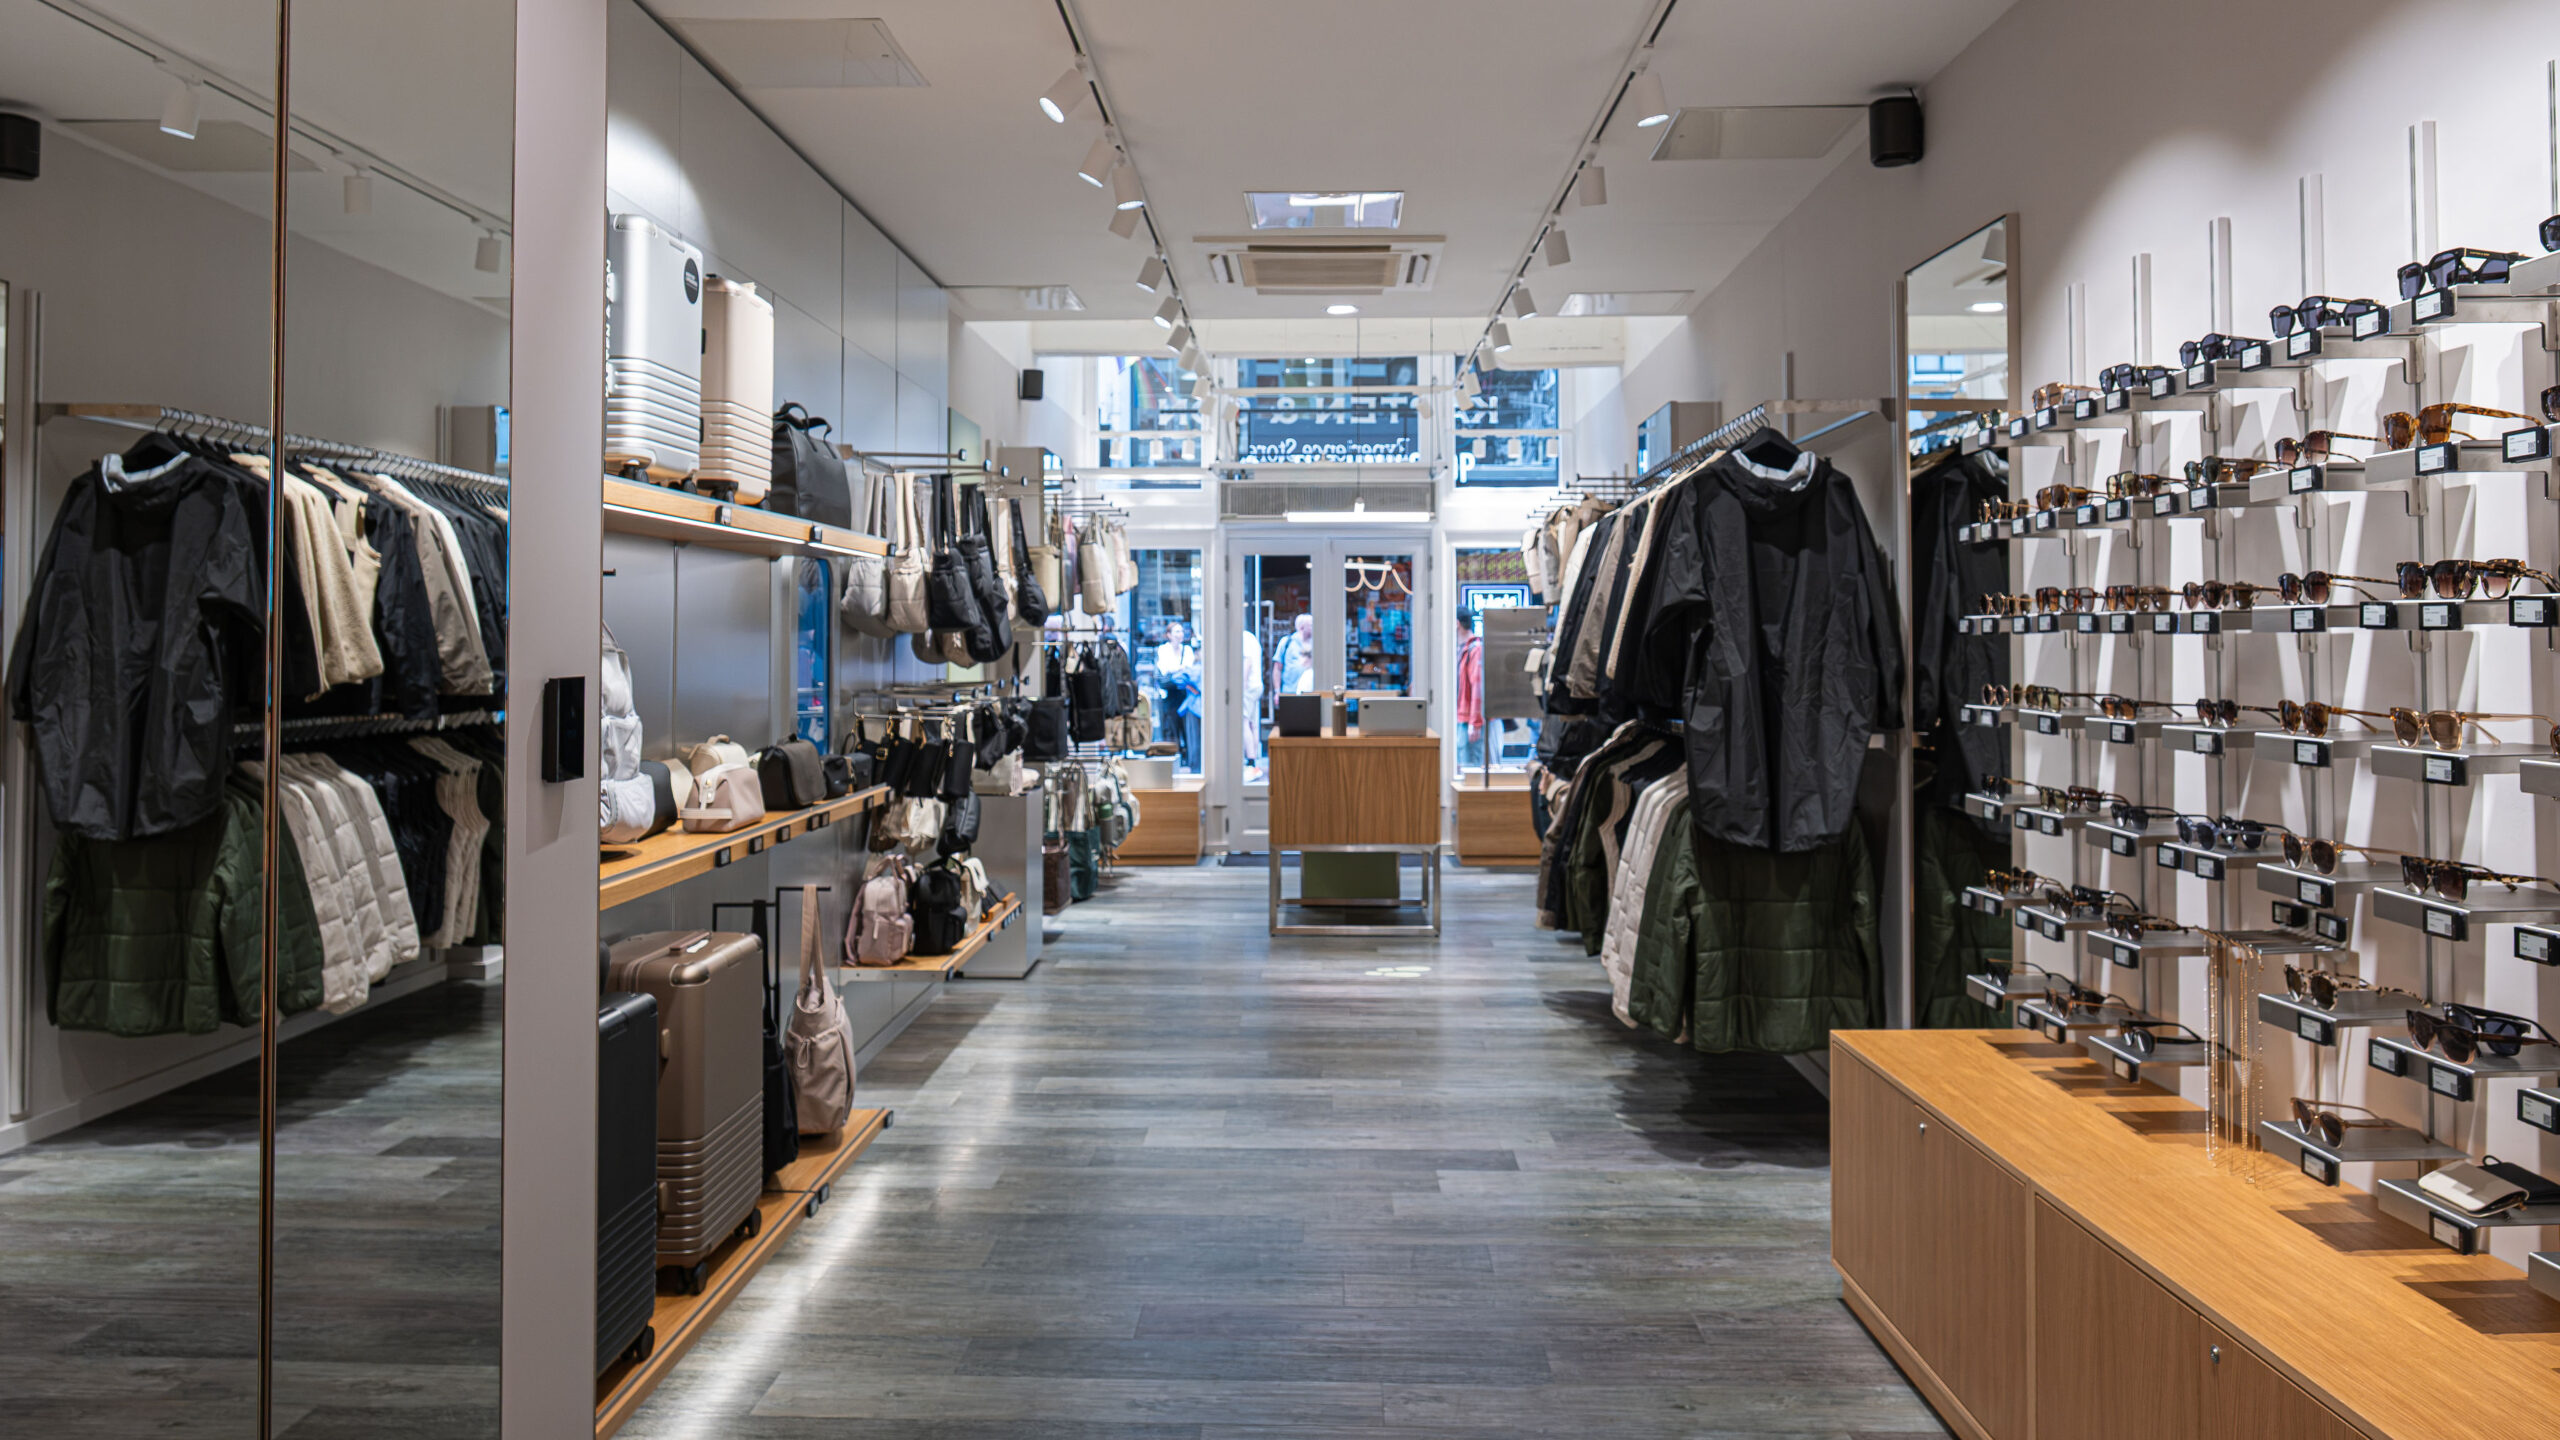
The commercial building follows the plot structure typical of Amsterdam, featuring a narrow façade and a deep floor plan. With an internal width of only around 3.5 meters, the spatial constraints posed particular challenges for the design process. Rather than viewing these conditions as a limitation, the architects made them the starting point for the design.
A defining feature of the store is the preserved atrium in the front section. This open space, rising approximately 6.50 meters, spans two levels and draws daylight deep into the building. This creates open sightlines that make the compact floor plan feel more spacious and shape the overall experience of the store.
Brand identity in 45 square meters
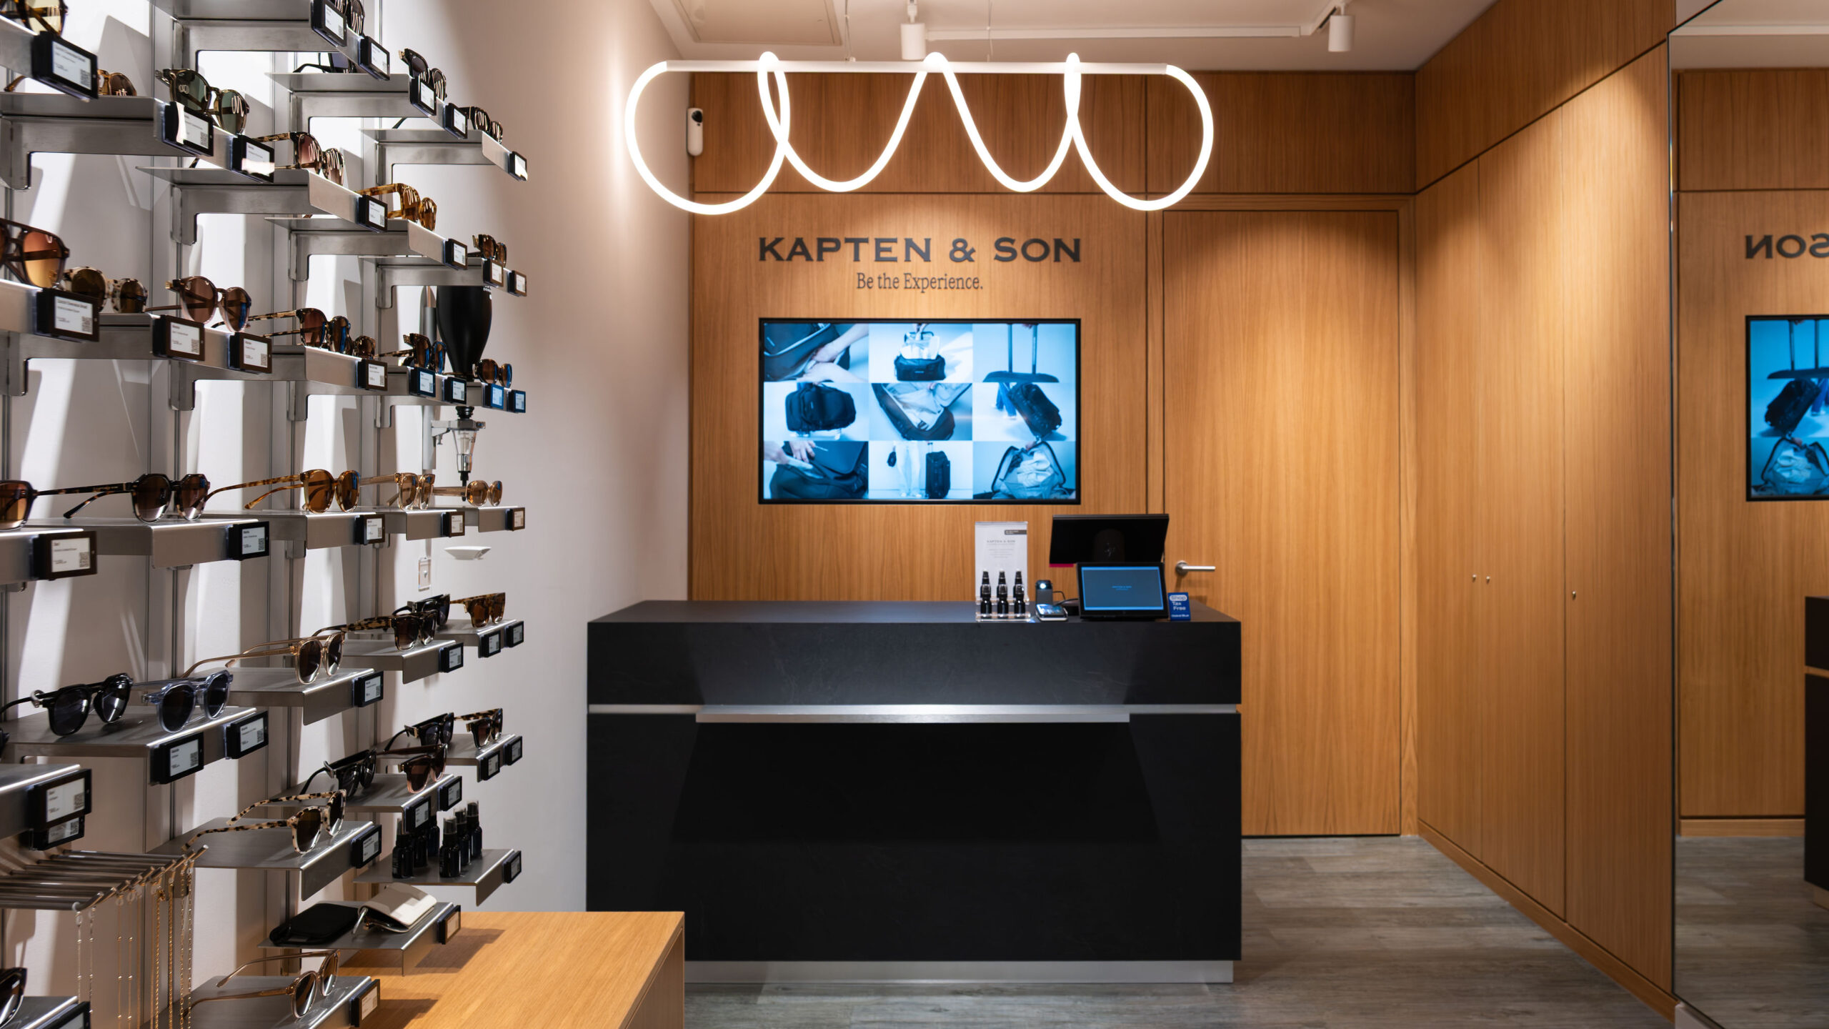
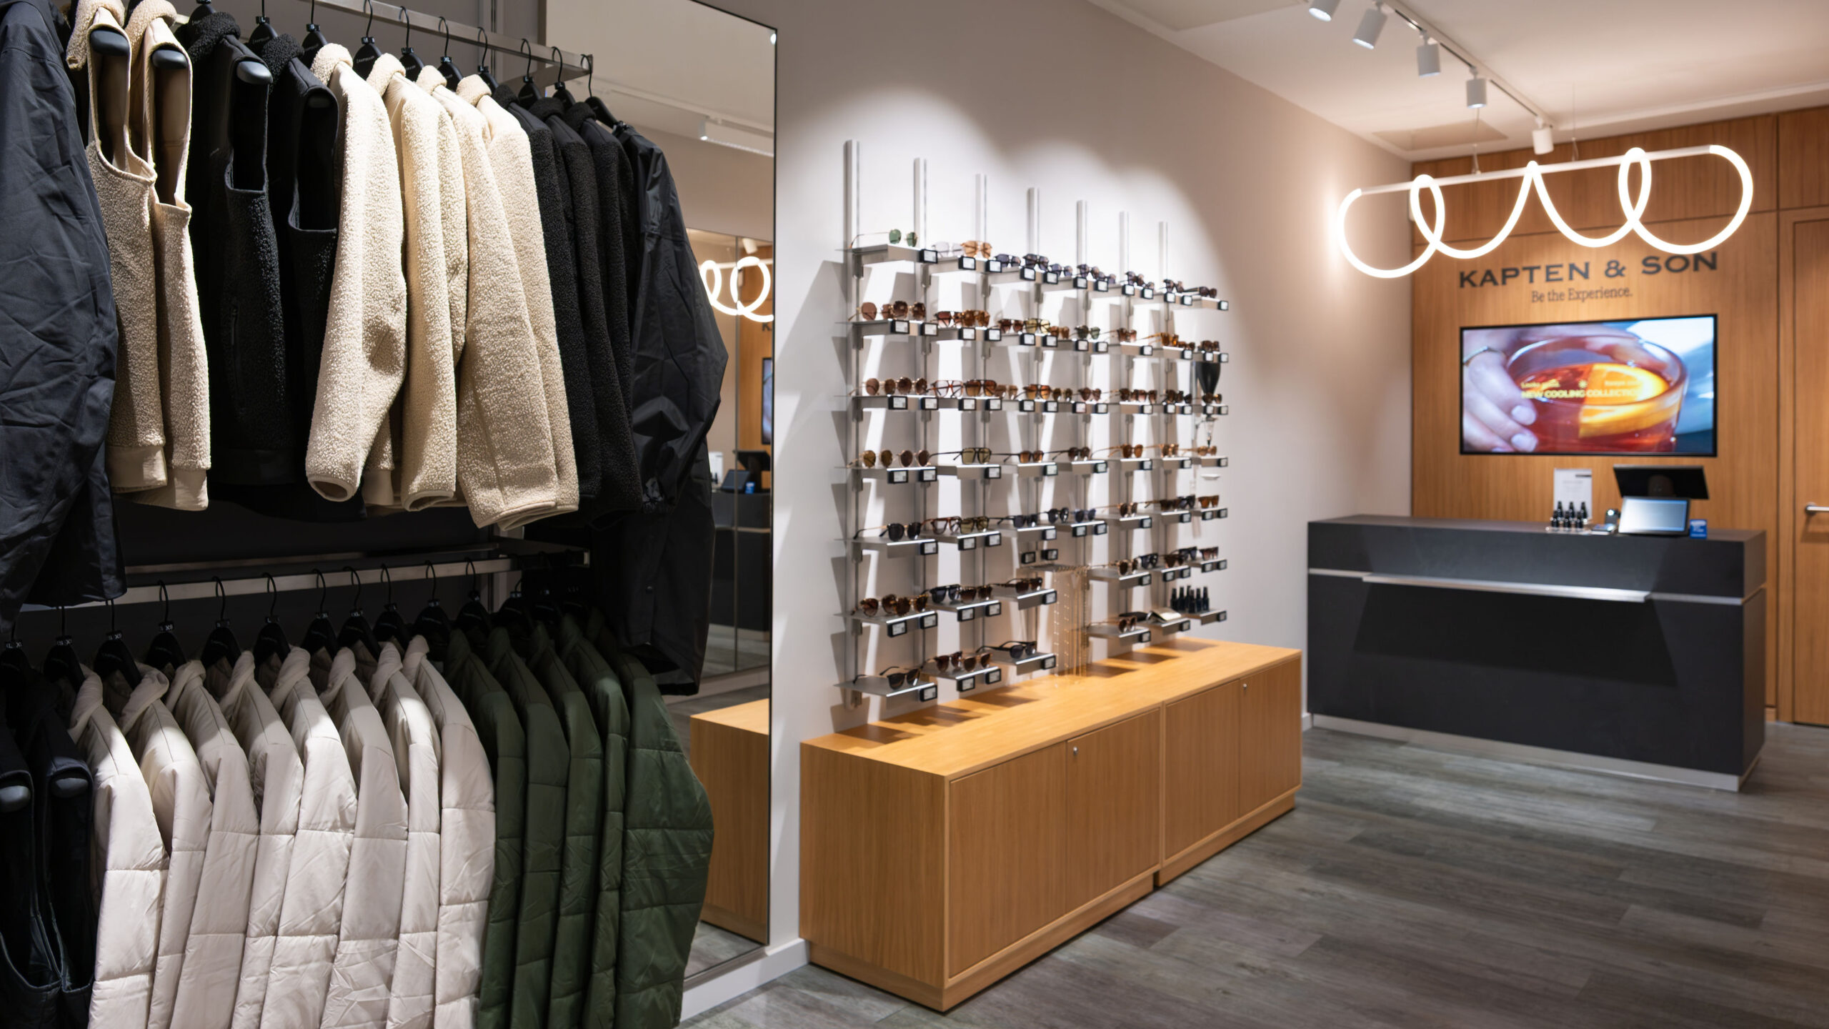
A high-quality brand environment was created within a retail space of approximately 45 m², distinguished by a clean design, targeted lighting, and the deliberate use of the existing architecture. The space focuses on the essentials, drawing attention equally to the products, the room itself, and the brand experience.
The ancillary spaces on the ground and upper floors were functionally organized as storage and office areas and optimally integrated into the existing building structure.
Customized store concepts for international expansion
With around 150 stores, the Kalverstraat is one of the Netherlands’ most famous shopping streets and ranks among Amsterdam’s most heavily frequented retail locations. For Schwitzke & Partner, the site served as the foundation for a concept that reflects both Kapten & Son’s brand identity and the unique characteristics of the location.
The new store is part of a long-standing collaboration. Numerous locations in Germany, as well as international projects in Roermond and London, have already been realized together. With the addition of Amsterdam, the European store portfolio grows by another location that demonstrates how retail design, brand presentation, and historic architecture can combine to create a distinctive shopping experience.
Project data at a glance
Pictures: Kapten & Son