
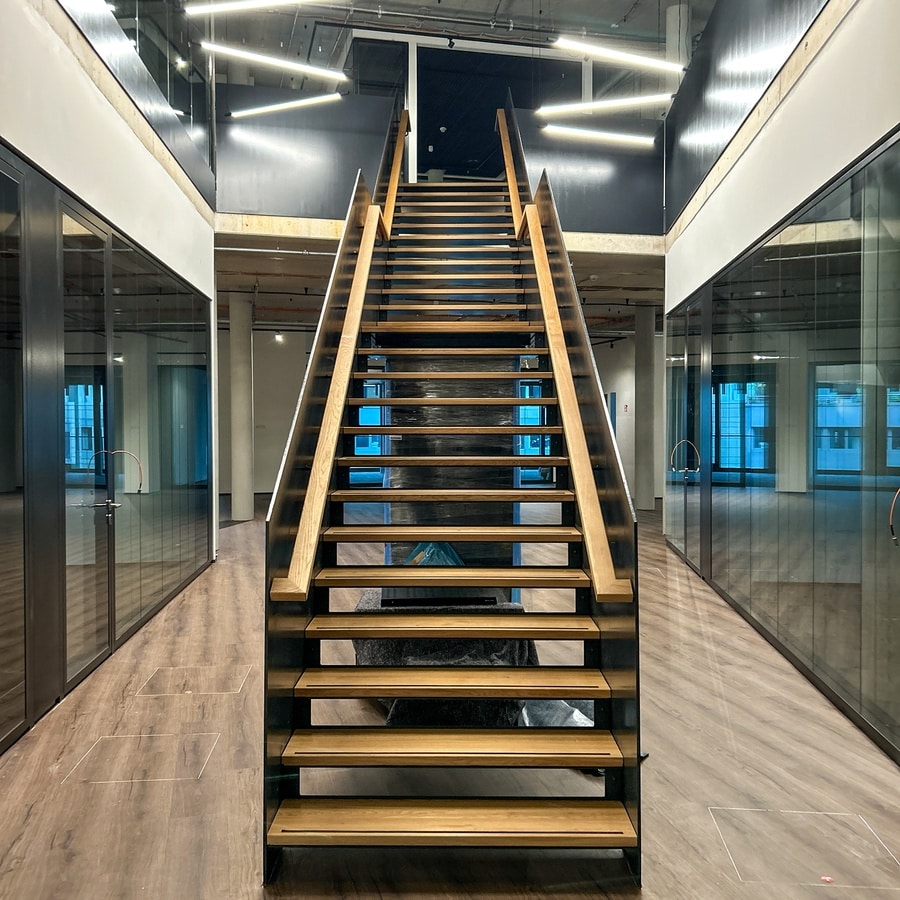
Key facts at a glance:
- Challenge: Material deliveries at a height of 17 meters (56 feet) without a freight elevator, coordination of 40 trades in a space with ceiling heights ranging from 1.4 to 8.0 meters (4.6 to 26 feet), extended lead times, and ongoing public events surrounding the property. Sixteen weeks of precisely orchestrated logistics.
- Special features: Early-morning staircase installation by crane. Multi-ton steel stringers were maneuvered with perfect accuracy over the facade into the courtyard. As an underground parking structure was located beneath the mobile crane’s position, structural verification and extremely precise placement were required.
- Approach: Proactive procurement planning and detailed installation sequencing ensured seamless coordination among all trades, from glass partitions and recycled wood acoustic ceilings to the sophisticated raised-floor infrastructure. The project was delivered on schedule through close collaboration and teamwork.
- Design: Aachener Grundvermögen / Tenant


17 meters (56 feet) above street level. No freight elevator. Ceiling heights ranging from 1.4 to 8.0 meters (4.6 to 26 feet). Outside, a busy event plaza operating without interruption. Welcome to the construction site at Kö-Bogen II in Düsseldorf.
In just 16 weeks, 1,350 square meters (14,500 square feet) of office space were transformed. 40 trades had to work in perfect sync. Glass partitions with ten-week lead times, acoustic ceilings made from recycled wood, and a raised floor concealing complex building systems all had to come together at exactly the right moment.


Then came the defining morning. Before the city was fully awake, multi-ton staircase components were lifted by crane above the building. Inch by inch, the new connecting staircase between the third and fourth floors moved into place as though it had always been there.
What appeared to be a spectacular lift was actually the result of weeks of meticulous planning. Who delivers when? Who works where? Who depends on whom? Every interface between drywall construction, electrical systems, and fire protection had been coordinated in advance.
Delivered on schedule. Glass partitions installed. Fire doors operational. Building systems fully commissioned. Complex interior construction in a challenging urban property? With Schwitzke Project, even the most demanding conditions become manageable.