
Key facts at a glance:
- Challenge: Completion of the full revitalization project. From gutting the building and renovating the structural shell to the complete replacement of the building systems. A particularly complex aspect: removal of the old ceiling and walls on the 4th floor and construction of a new 4th floor with a green roof.
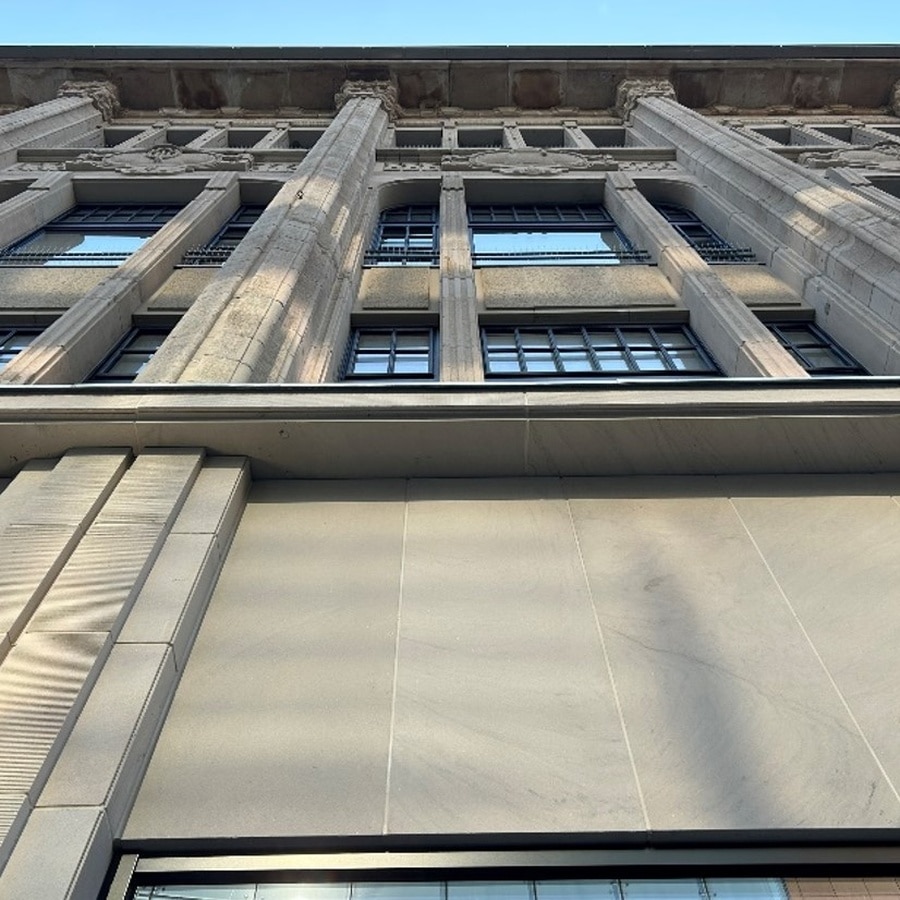
- Special features: Invisible from the outside: The historic facade remains unchanged. Inside, everything is new. Only on the ground floor, the modern façade - integrated into the historic structure - makes a statement. The new 4th floor, with its green roof, blends seamlessly into the existing surroundings.
- Approach: Implementation of the complete transformation: Stripping the interior down to the load-bearing structure, extensive steel construction work, structural work on all floors, and the addition of an extra upper floor with a green roof. Complete renewal of the building’s mechanical and electrical systems. Renovation of an existing building with technical expertise and a delicate touch.
- Design: HPP / Schwitzke Project


The final tour. A look back. Schwitzke Project made it possible – once again. From the outside, the historic facade on Schadowstrasse in Düsseldorf continues to tell its story. Only on the ground floor do modern touches hint at change. Behind it? A radical transformation. A perfect renovation of an existing building. Gutted down to the load-bearing walls. Structural and steelwork carried out with precision. The old ceiling above the 4th floor? History. In its place is now a new 4th floor with a green roof.


All building services have been completely renewed. Modern office spaces were created on the 3rd and 4th floors: minimal drywall defines the spaces, while glass partitions let light dance through the rooms. Electrical, HVAC, and ventilation systems operate invisibly. Schwitzke Project, in its role as general contractor, carried out the complete building refurbishment: from planning through to final inspection and commissioning. A statement in favor of sustainable renovation of existing buildings and the preservation of Düsseldorf’s architectural heritage. Mission accomplished.